Full Renovation & Extensions
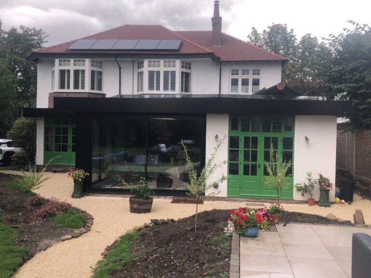
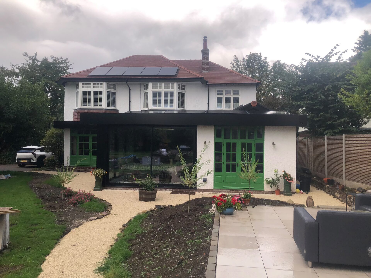
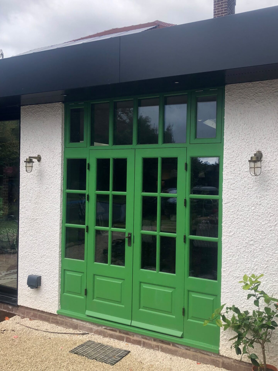
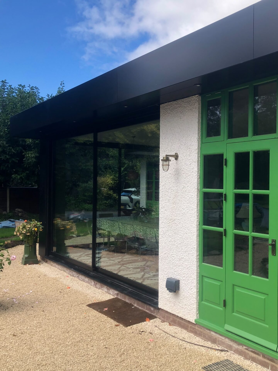
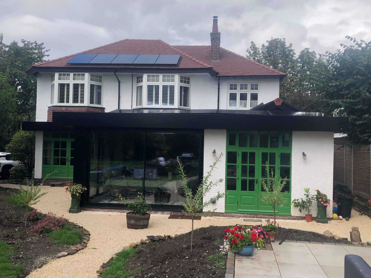
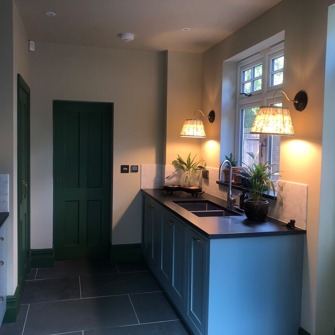
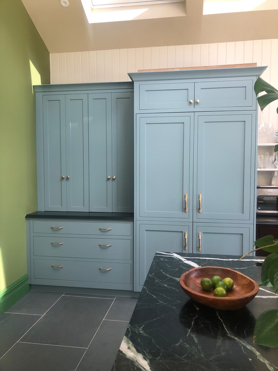
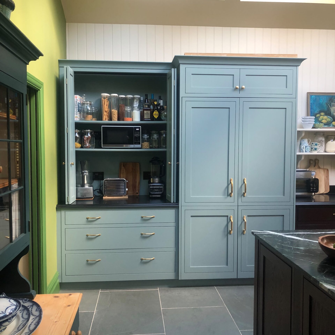
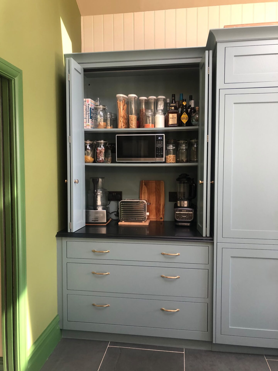
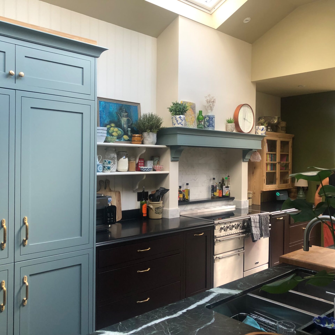
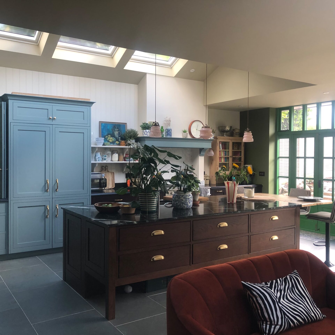
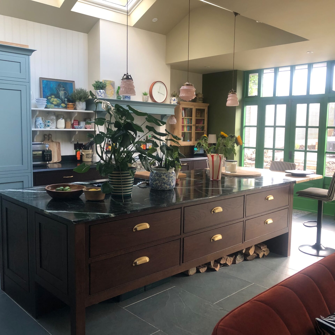
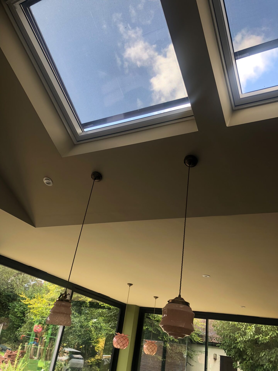
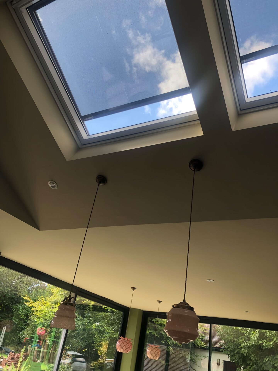
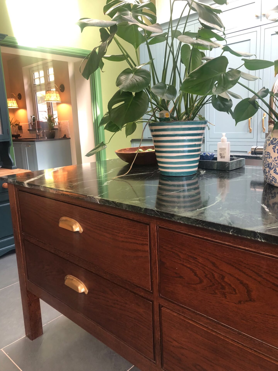
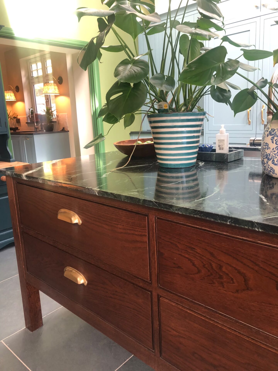
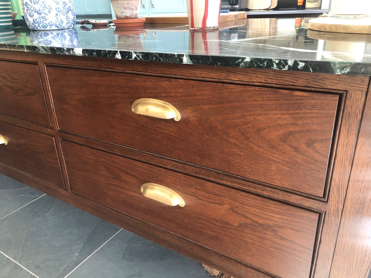
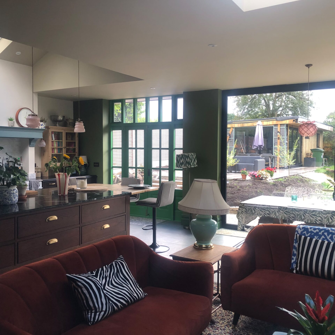
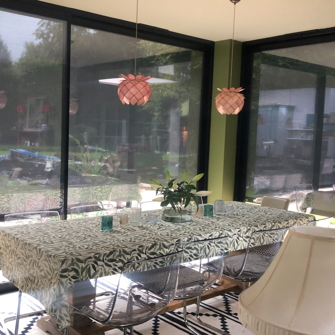
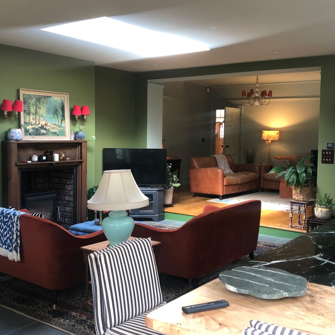
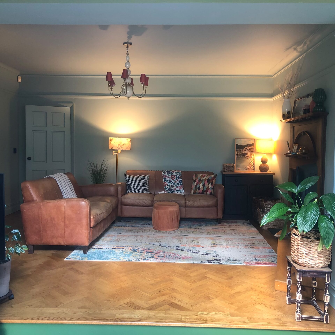
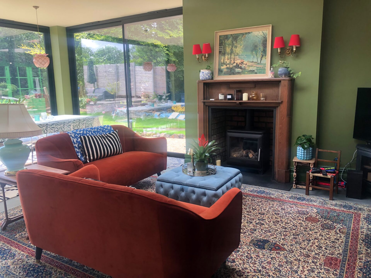
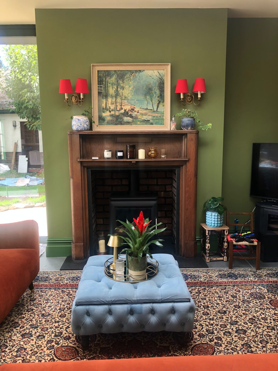
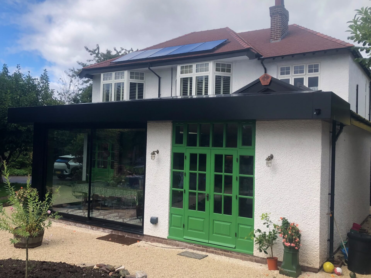
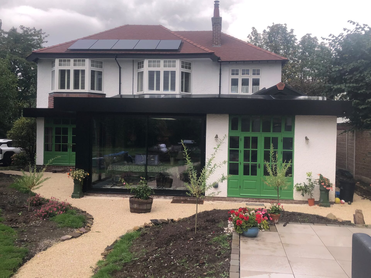
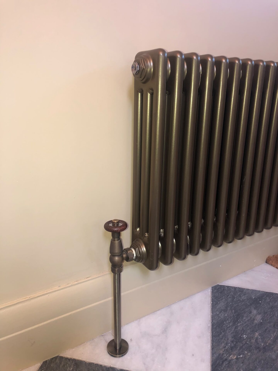
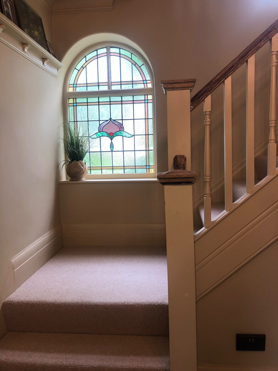
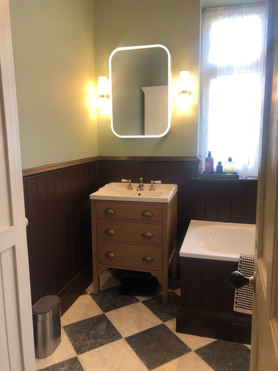
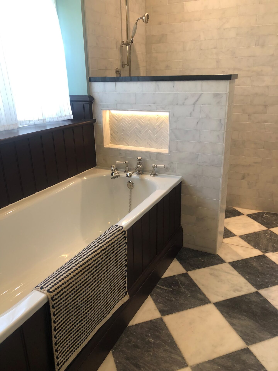
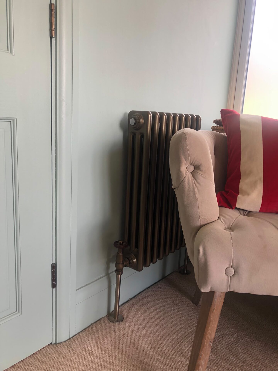
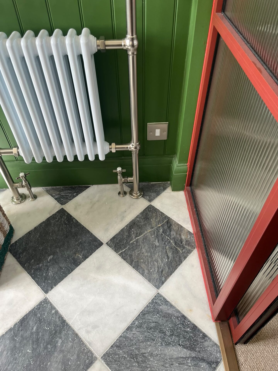
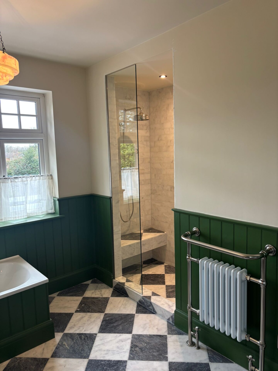
This beautiful project involved a full house renovation complemented by a substantial rear extension designed to accommodate a new relocated kitchen, living and dining space. The home now benefits from generous living areas, a dedicated study and a practical utility room. The reconfigured layout creates well‑defined spaces with standout features throughout, including marble floor tiles, parquet floors, brass radiators and bespoke French doors crafted from Accoya timber which open directly onto the garden and patio, enhancing the indoor–outdoor connection.
Two‑Storey Side Extension
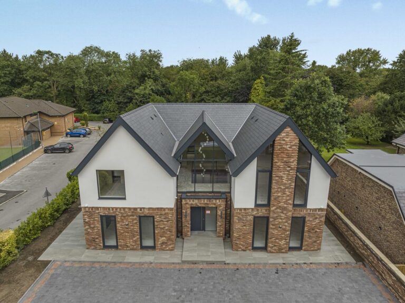
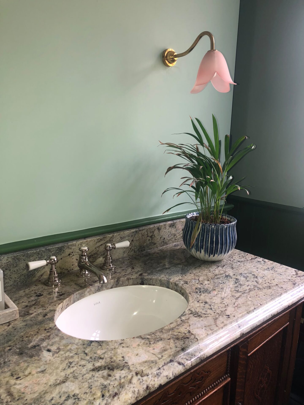
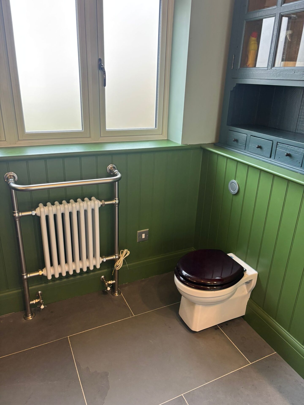
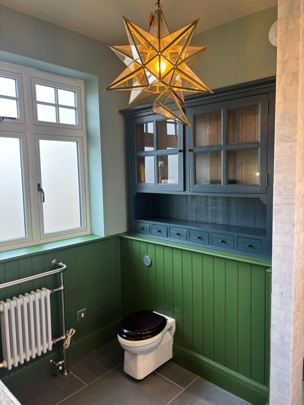
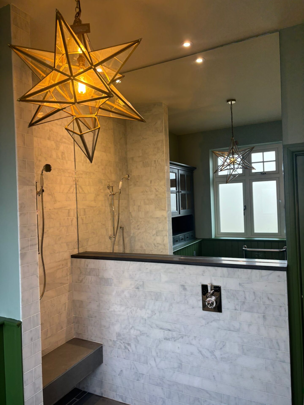
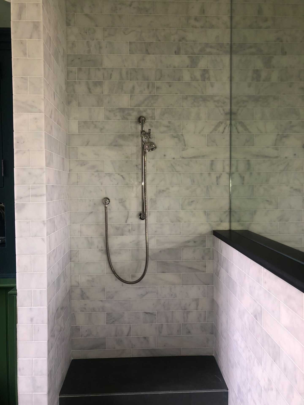
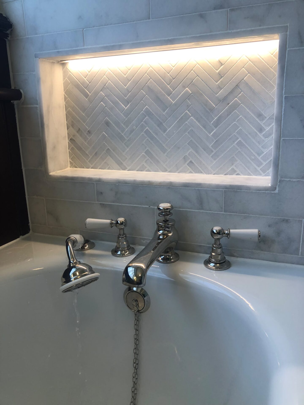
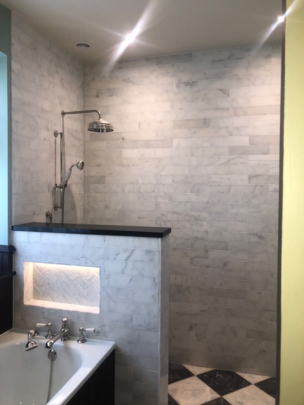
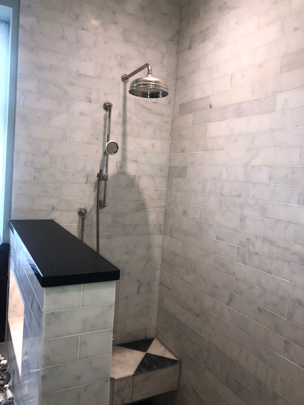
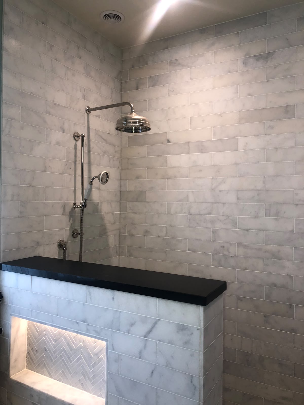
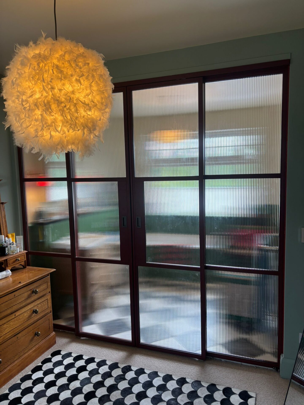
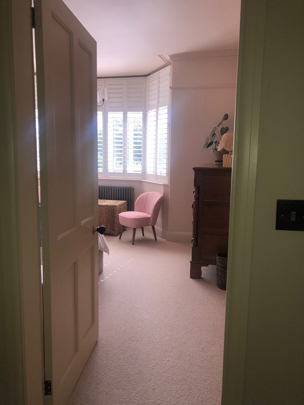
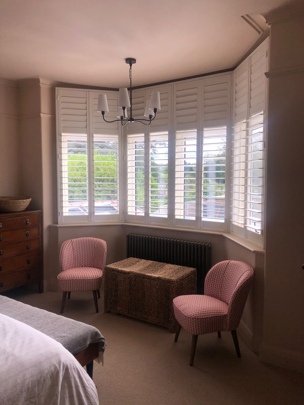
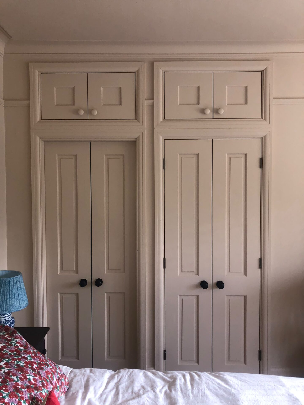
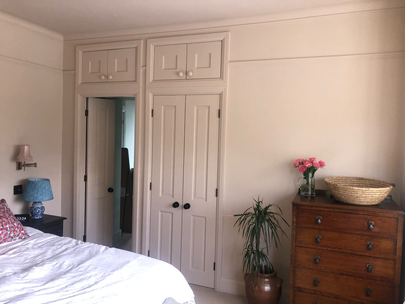
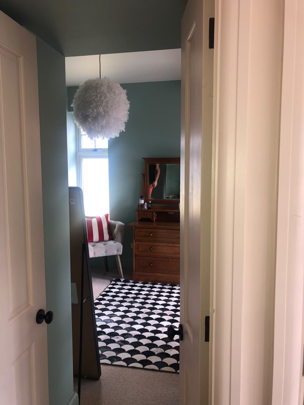
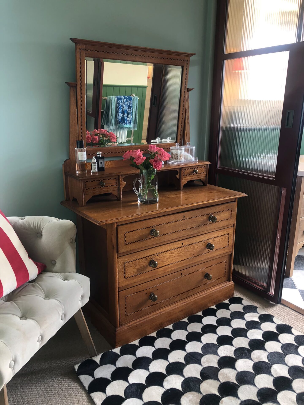
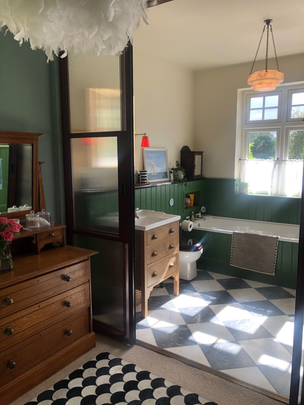
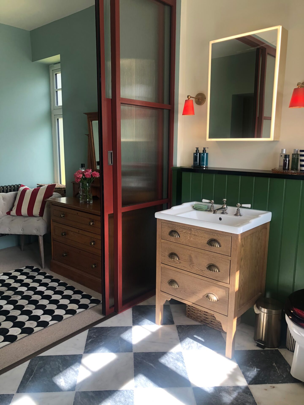
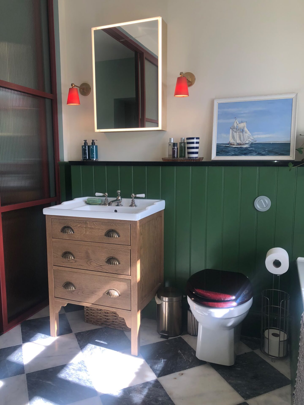
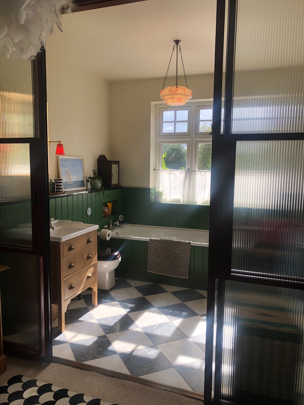
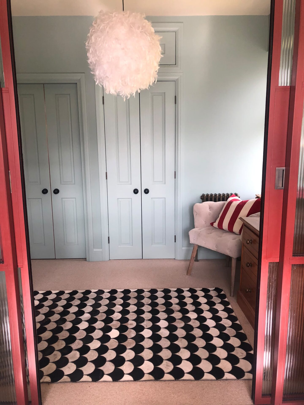
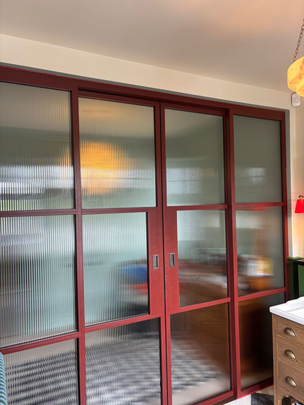
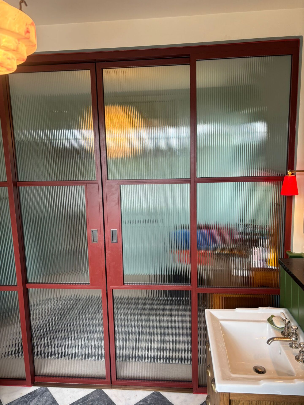
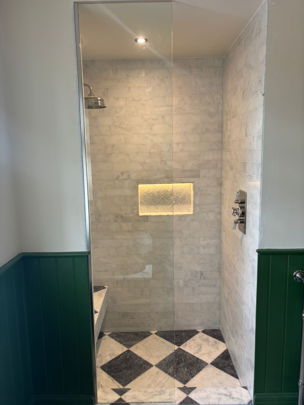
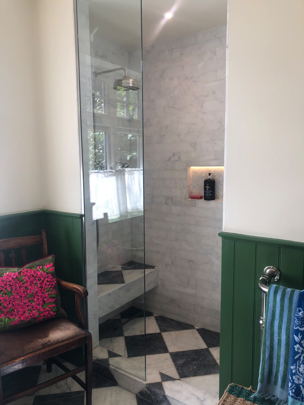
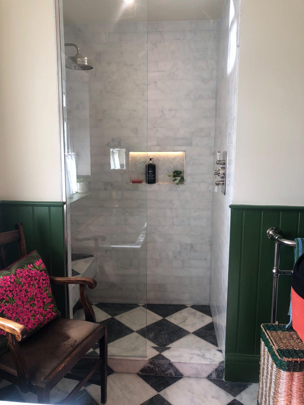
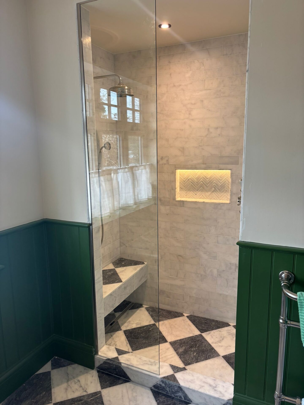
A two‑storey side extension was also added, providing a ground‑floor shower room and a newly formed master suite on the first floor. The master suite includes a spacious bedroom, extensive storage and a ‘hidden’ ensuite and dressing area, complete with fluted glazed doors that offer both elegance and privacy.
Character & Comfort
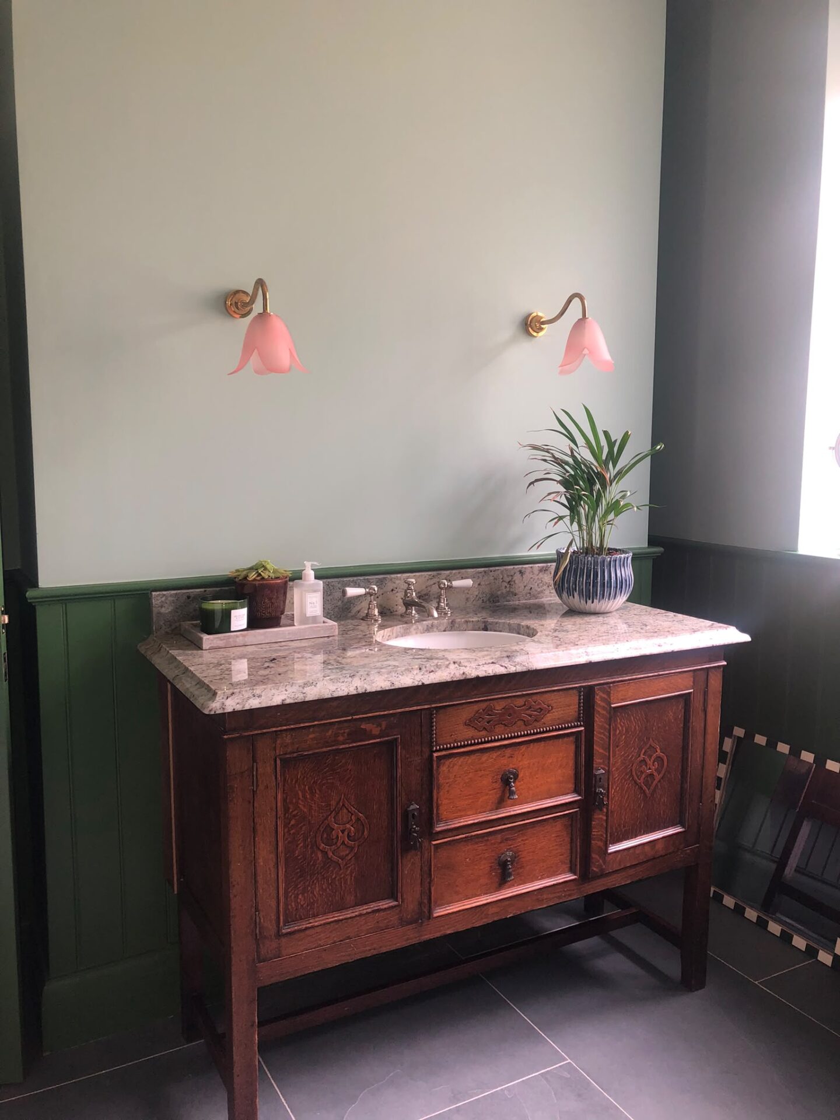
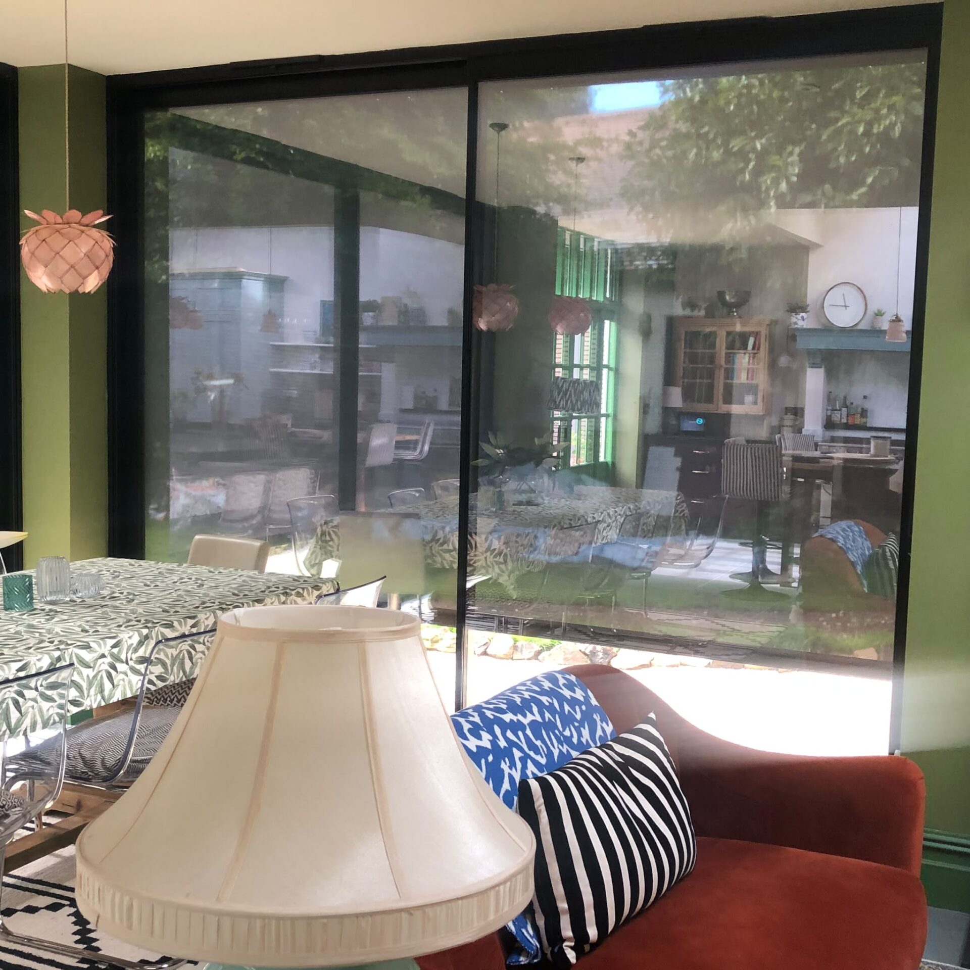
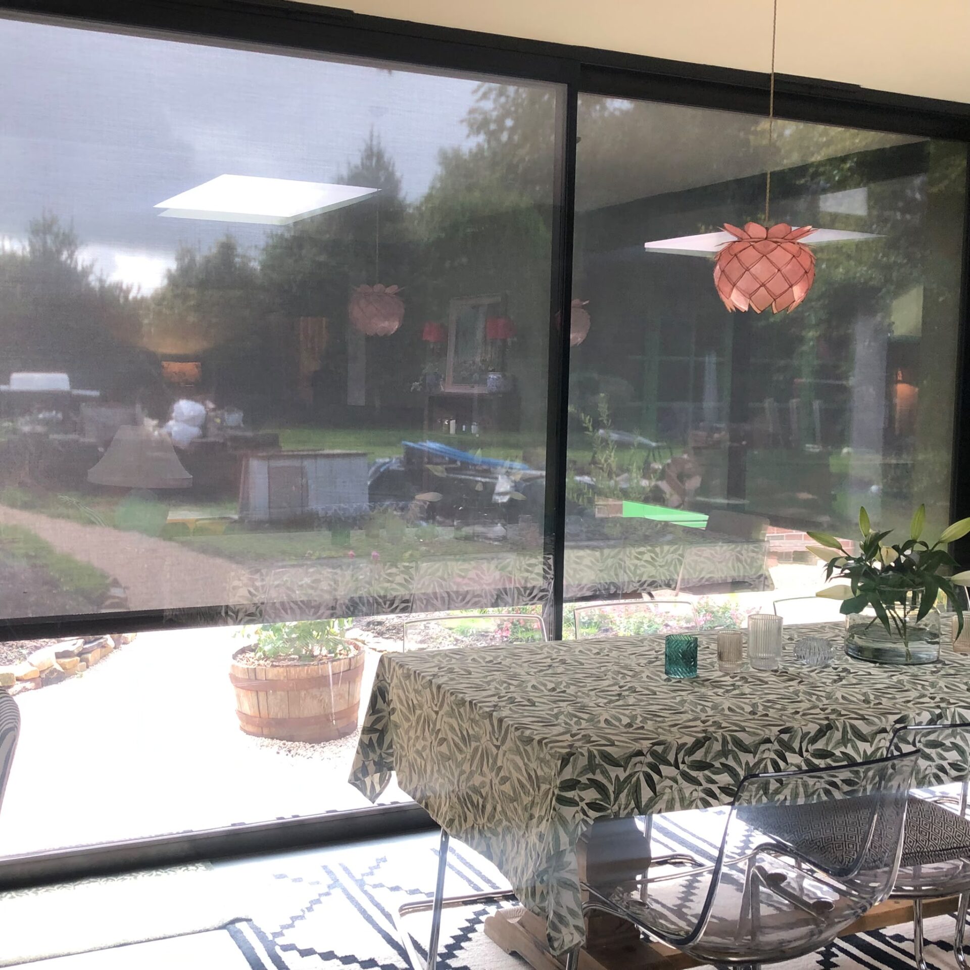
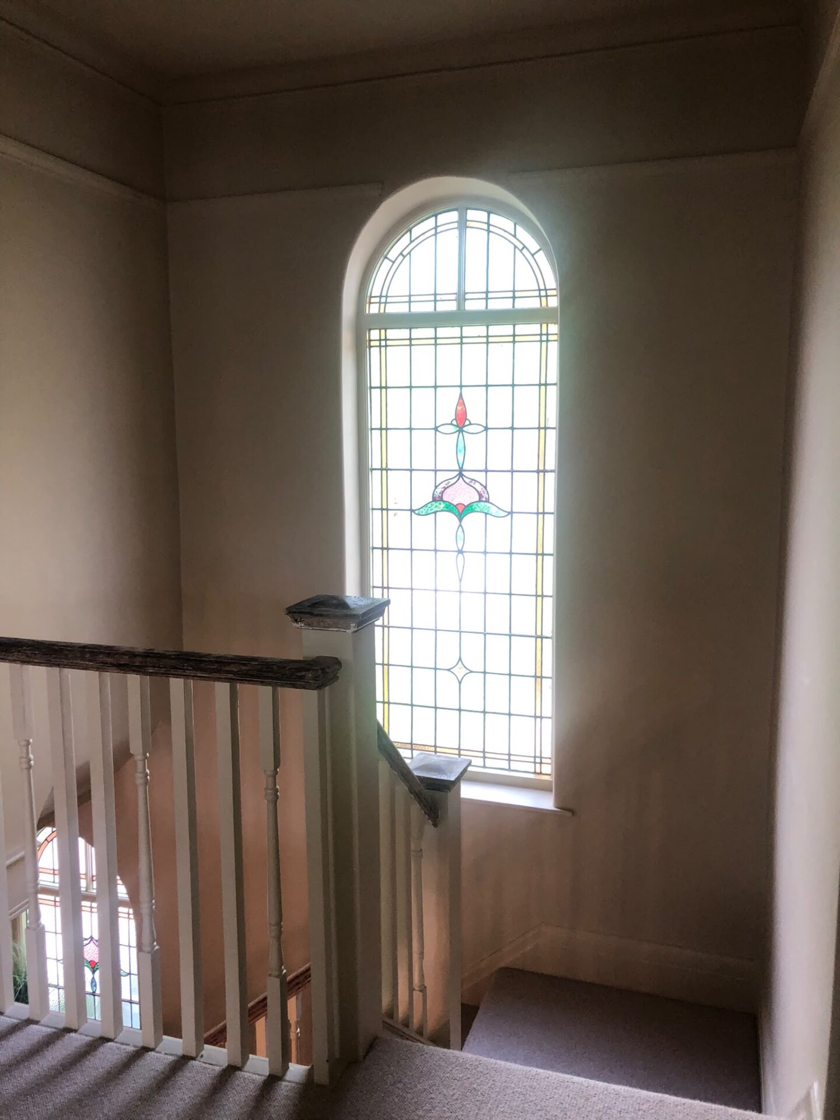
The result is a warm, inviting home that retains a nod to the property’s original character while embracing modern innovations — including external blinds that provide welcome shade during hot summer days.
The finished home is perfectly suited to everyday living and ideal for entertaining, with thoughtful details and a seamless blend of traditional charm and contemporary comfort.